

Back
5x5 TH +
$1,575
• Lease term: Future 2027-2028 (08/17/2027 - 07/25/2028)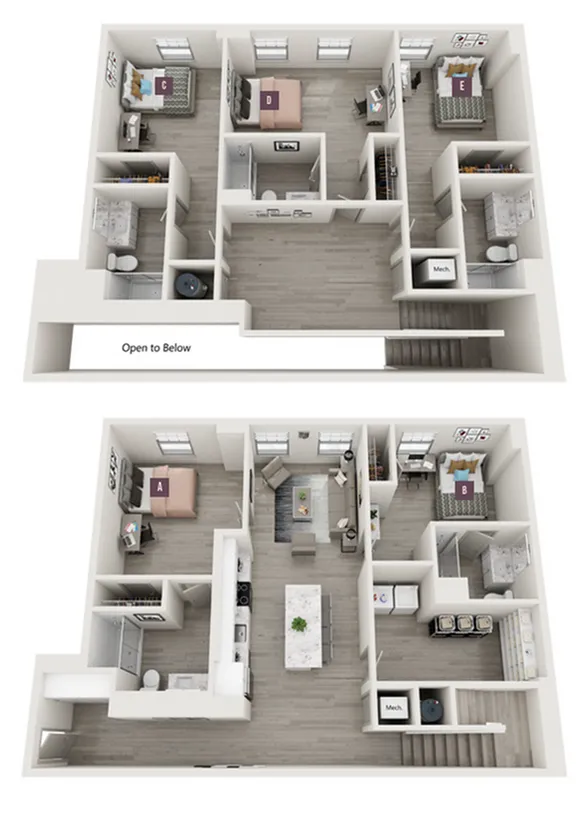
/
5x5 TH +
5 bed
5 bath
2,501
SqFt
Floor plan overview
Introducing the stunning 5x5 TH+ Floor Plan in Tucson, offering an expansive and sophisticated dwelling space spanning 2501 sq ft. This luxurious home captures modern elegance and is well-appointed with five bedrooms and five baths to provide optimal convenience for its residents. The thoughtful design features state-of-the-art amenities such as gourmet kitchens and spacious living areas, catering to those seeking an elevated lifestyle. Embrace the vibrant community and enjoy the unique blend of style and comfort. Contact us today to schedule your tour of this exceptional floor plan.
Current Specials
72 Hour Look & Lease - Waived Signing Fees
Sign within 72 hours & receive waived signing fees when you sign for 2027 - 2028.
$1,575
Lease term: Future 2027-2028 (08/17/2027 - 07/25/2028)
1
Space Option Available
5/5
Beds/Baths
2,501
SqFt
Frequently Asked Questions
The 5x5 TH + floor plan features 5 bedrooms and 5 bathrooms.
What is the square footage of the 5x5 TH + floor plan?
The 5x5 TH + floor plan is approximately 2,501 square feet. Actual square footage may vary by unit.
Are there any leasing specials or rent incentives for the 5x5 TH + floor plan?
Yes, there are current specials available for the 5x5 TH + floor plan. Details of applicable specials including terms and conditions are displayed on the floor plan page.
Does the 5x5 TH + floor plan at The Parker allow pets?
Pet information is available for The Parker. Please refer to the property's pet policy page for full details on pet allowances and any applicable fees.