

Back
5x5
$1,445
• Lease term: Future 2027-2028 (08/17/2027 - 07/25/2028)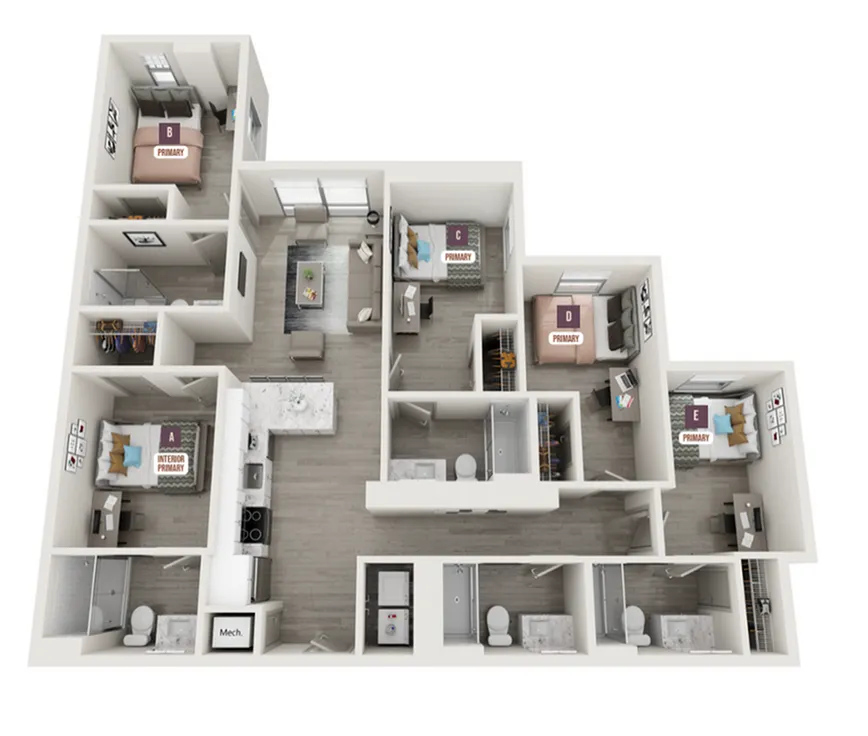
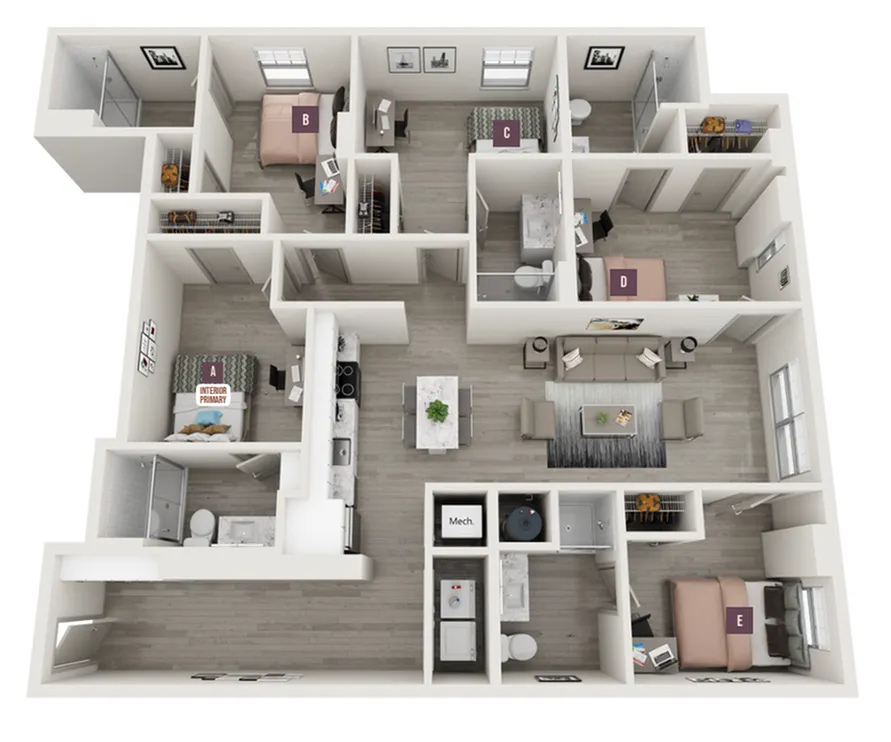
/
5x5
5 bed
5 bath
1,565+
SqFt
Floor plan overview
Discover the 5x5 Floor Plan in Tucson, a thoughtfully crafted living space tailored for a modern lifestyle. With 5 bedrooms and 5 bathrooms, this expansive unit ranges from 1565 to 1754 sq ft, offering ample room for privacy and comfort. The contemporary design and high-end amenities, such as gourmet kitchens and plank flooring, create an inviting atmosphere. Community features include a resort-style swimming pool, state-of-the-art fitness center, and study lounges, providing endless opportunities for relaxation and recreation. Experience innovative living, and contact us today to schedule your tour of this exceptional floor plan.
Current Specials
72 Hour Look & Lease - Waived Signing Fees
Sign within 72 hours & receive waived signing fees when you sign for 2027 - 2028.
$1,445
Lease term: Future 2027-2028 (08/17/2027 - 07/25/2028)
3
Space Options Available
5/5
Beds/Baths
1,565+
SqFt
Frequently Asked Questions
The 5x5 floor plan features 5 bedrooms and 5 bathrooms.
What is the square footage of the 5x5 floor plan?
The 5x5 floor plan ranges from approximately 1,565 to 1,754 square feet. Actual square footage may vary by unit.
Are there any leasing specials or rent incentives for the 5x5 floor plan?
Yes, there are current specials available for the 5x5 floor plan. Details of applicable specials including terms and conditions are displayed on the floor plan page.
Does the 5x5 floor plan at The Parker allow pets?
Pet information is available for The Parker. Please refer to the property's pet policy page for full details on pet allowances and any applicable fees.